The heritage housing here predates Sydney's sewerage, and the dates line up almost exactly. The Priory on Burwood Road was built in 1877 and Gayton in 1888. The two gravitation sewers that made modern sewerage possible were built by the Public Works Department between 1880 and 1889, and by 1889 the network was about 140 kilometres of pipe serving close to 25,000 properties across the inner city.
Burwood sits beyond that inner-city core and was reached later again. So a house completed in 1877 had a cesspit or a pan closet in the yard, because there was nothing to connect to. The connection came years or decades afterwards, and when it did, the pipework had to be threaded into a building that was already finished.
Drainage retrofitted into a completed building runs where it could rather than where it should: around the outside, under a later addition, through a lightwell, along whatever line was possible without cutting masonry that was already there. Nobody has a plan of it, and every owner since has added to it. A camera is not a luxury on these houses, it is the only way anyone knows what is under them.
- Do not assume the drainage takes a sensible route. It usually could not
- Expect no plan, because it was retrofitted rather than designed in
- Expect layers, because every owner since has added to it
- This is the oldest pipework on this network, and it behaves accordingly
- Film it once, and the house finally has a record
On this page
1. The dates line up almost exactly
By 1859 Sydney's sewerage amounted to five outfall sewers draining straight into the harbour, and by the 1870s the harbour was grossly polluted. The response was two gravitation sewers built between 1880 and 1889, one draining north to Bondi and one south to a sewage farm at Botany Bay.
By 1889 that network was around 140 kilometres of pipe serving close to 25,000 properties across the inner city, with an extension to Newtown and Balmain in the late 1890s. Burwood sits beyond that core and was reached later again, through the Western Outfall system.
Set the local building dates against that and the picture is unambiguous. A house finished in 1877 was finished more than a decade before the inner-city network existed at all, and longer again before it reached here.
Not because anybody was cutting corners, but because there was genuinely nothing to connect a house to.
2. Drainage threaded into a finished building
When the connection eventually came, the building was already complete. Walls were up, floors were down, and masonry that had been built to last was not going to be cut through for the convenience of a drain.
So the pipework went wherever it could. Around the outside of the building. Under a later addition. Through a lightwell. Along whatever line was physically possible without disturbing what was already there.
That is why the drainage on these houses so rarely takes the route a modern plumber would expect. It is not bad work. The sensible route was not available, and whoever did it found one that was.
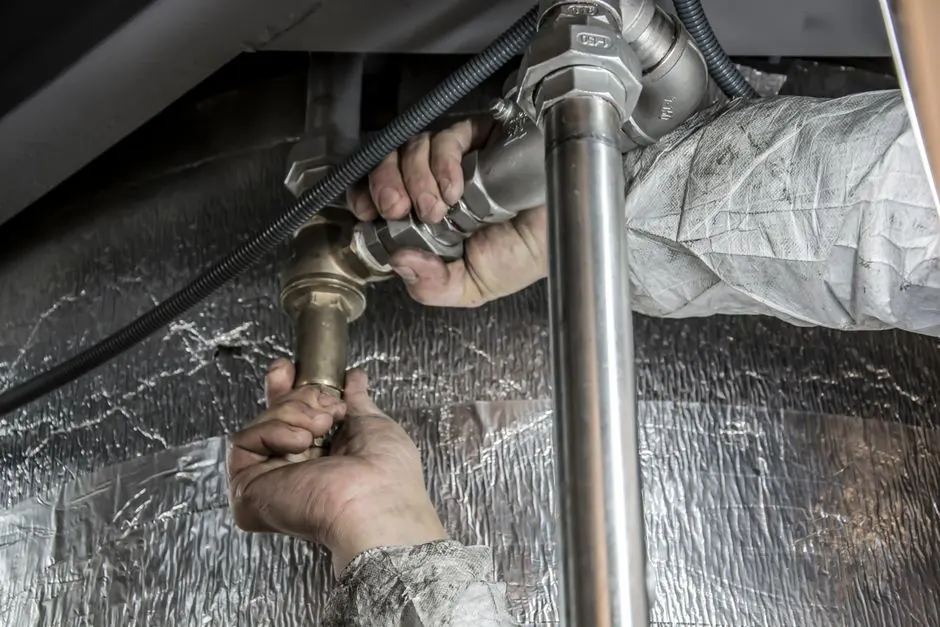
3. Nobody has a plan, and nobody ever did
It was retrofitted by whoever did the work, at whatever date, and then added to by every subsequent owner for a hundred and thirty years.
A bathroom added in one decade, another in the next, a kitchen extension after that, and each one connected into what was already there by whoever was available at the time. Some of it was documented somewhere and almost none of that documentation has survived to be attached to the house.
So a camera is not a luxury on these properties. It is the only way anyone knows what is actually under the building, and it is the difference between a targeted repair and an exploratory one on a house where exploratory means opening old work.
4. This is the oldest pipework anywhere we work
Worth stating plainly for scale. Across the suburbs we cover, the interwar housing is from the 1920s and 30s, the walk-ups are 1960s, and the postwar estates are 1950s onward. Burwood's original runs can be Victorian.
Material and jointing methods of that era behave differently from anything later, and a hundred and thirty years is a long time for ground movement, tree roots, later building work and successive alterations to have had their effect.
None of that means the drainage is failing. Plenty of it has performed for a very long time and continues to. It means the assumptions a plumber carries from newer housing do not transfer, and the honest response is to look rather than to apply them.
Never had it looked at?
On a house this age one camera survey tells you more than any amount of guessing.
5. Layer upon layer, and what that means for a repair
The practical consequence of a century of additions is that a repair here is rarely a single clean intervention.
- Connections of different eras meet. Which is where things catch, and where a camera earns its cost.
- Later work sits over earlier work. An addition built over a run makes that run considerably more expensive to reach.
- Redundant sections exist. Abandoned rather than removed, and a genuine source of confusion when somebody assumes one is live.
- Access is where the building allowed it, not where it would be convenient now.
That is the argument for relining on these houses being stronger than the usual tidiness case. Repairing a line from the inside avoids opening ground and structure that is itself heritage, and on a building of this age that is frequently the difference between a reasonable job and an unreasonable one.
6. What is worth doing on a house like this
- Have the drainage filmed once, and keep the footage with the house papers.
- Have the run located and marked, so future work does not discover it.
- Find out where the connection to the main actually is.
- Note where later additions sit relative to what is buried.
- Keep everything anybody finds, because on this house it is the only record there is.
- Before any excavation, landscaping or extension, check what is underneath first.
None of that is urgent and all of it is cheap relative to what it prevents. On a building where nobody has ever known what is under it, the first accurate record is worth a great deal, and it is worth more to whoever owns the house next.
- The heritage housing here predates Sydney's sewerage, and the dates line up almost exactly.
- A house finished in the 1870s had a cesspit or pan closet, because there was nothing to connect to.
- Drainage was threaded into a completed building, so it runs where it could, not where it should.
- Nobody has a plan of it, and every owner since has added to it.
- This is the oldest pipework anywhere we work, so newer-housing assumptions do not transfer.
- Film it once and keep the footage. It is the first accurate record the house has had.
Older than the sewer FAQs
Why does my drainage take such an odd route?
Because the sensible route was not available. The pipework was threaded into a building that was already finished, around masonry nobody was going to cut through, so it went wherever it physically could.
Is there a plan of the drainage anywhere?
Almost certainly not, and there probably never was one attached to the house. It was retrofitted and then added to by successive owners over a very long period. A camera is how anyone finds out.
Does the age mean it is about to fail?
Not at all. Plenty of it has performed for a very long time and continues to. What the age means is that assumptions carried from newer housing do not transfer, so looking beats guessing here more than anywhere.
Why is relining recommended so often on these houses?
Because repairing from the inside avoids opening ground and structure that is itself old, and frequently sits under later additions. On a building of this age that can be the difference between a reasonable job and an unreasonable one.
What is a pan closet?
A pre-sewerage arrangement, in the yard, emptied rather than plumbed. It is what a house built before the sewer reached the area actually had, and it is why the drainage came later as a retrofit.
I am planning an extension. What should I do first?
Find out what is underneath before the design is fixed. On a house where the drainage takes an unpredictable route, building over a run is easy to do accidentally and expensive to live with afterwards.